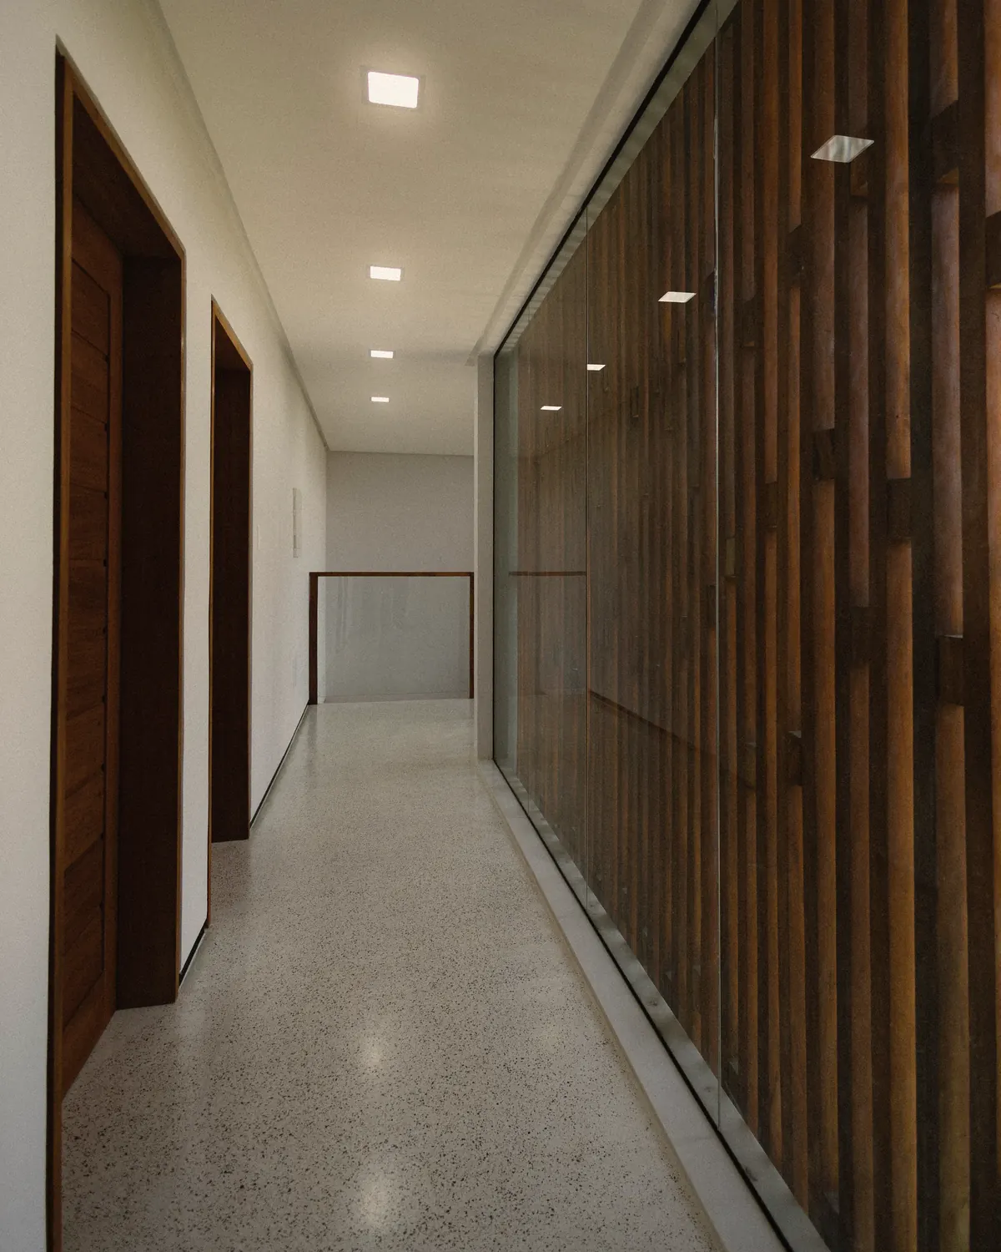
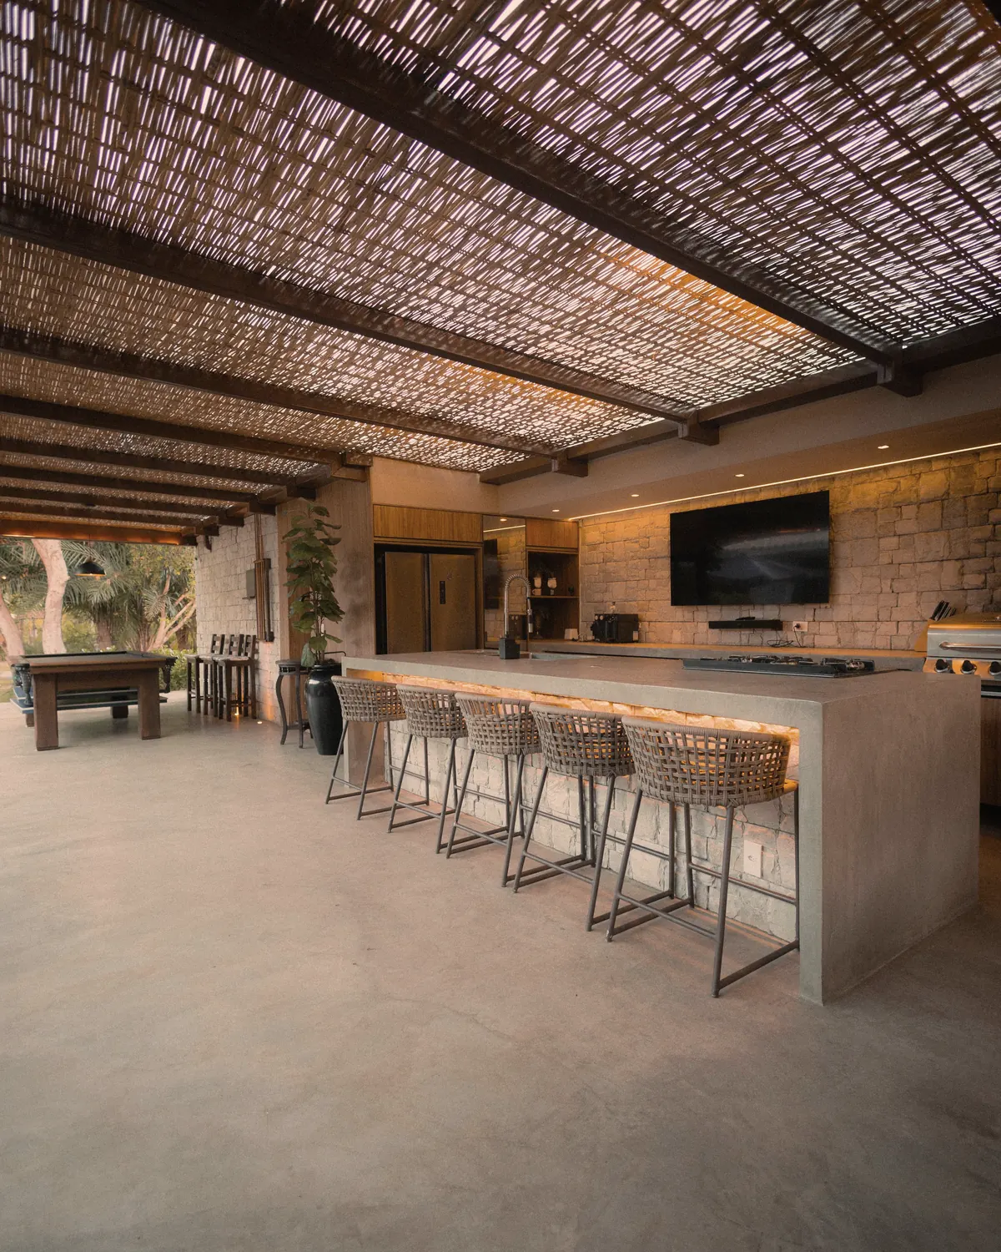
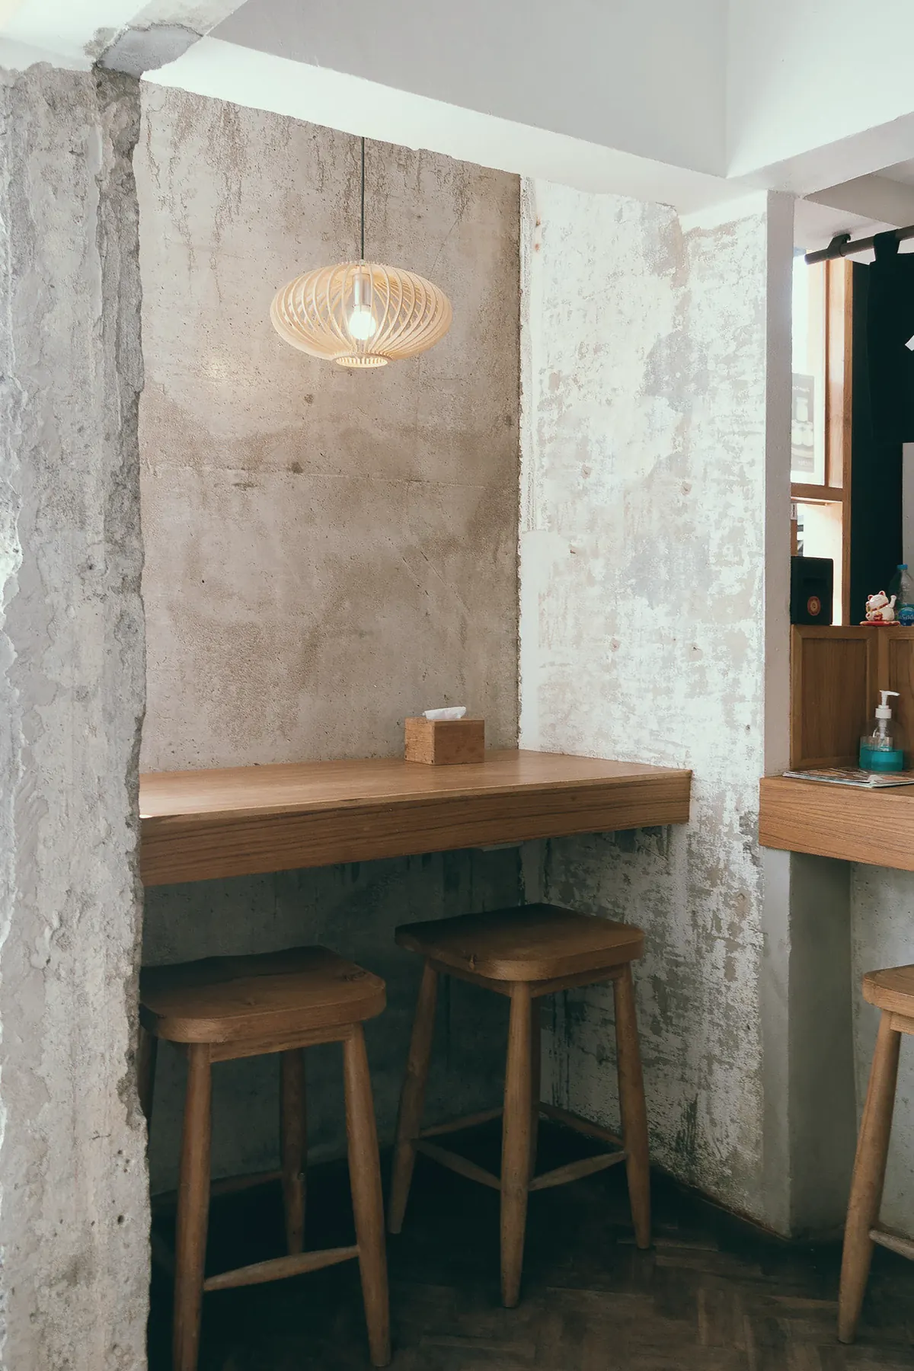
Ola Offices
Workspace·Industrial·Donostia
- Type
- Office building
- Location
- Donostia
- Year
- 2026
- Floor area
- 1,150 m²
- Status
- On site
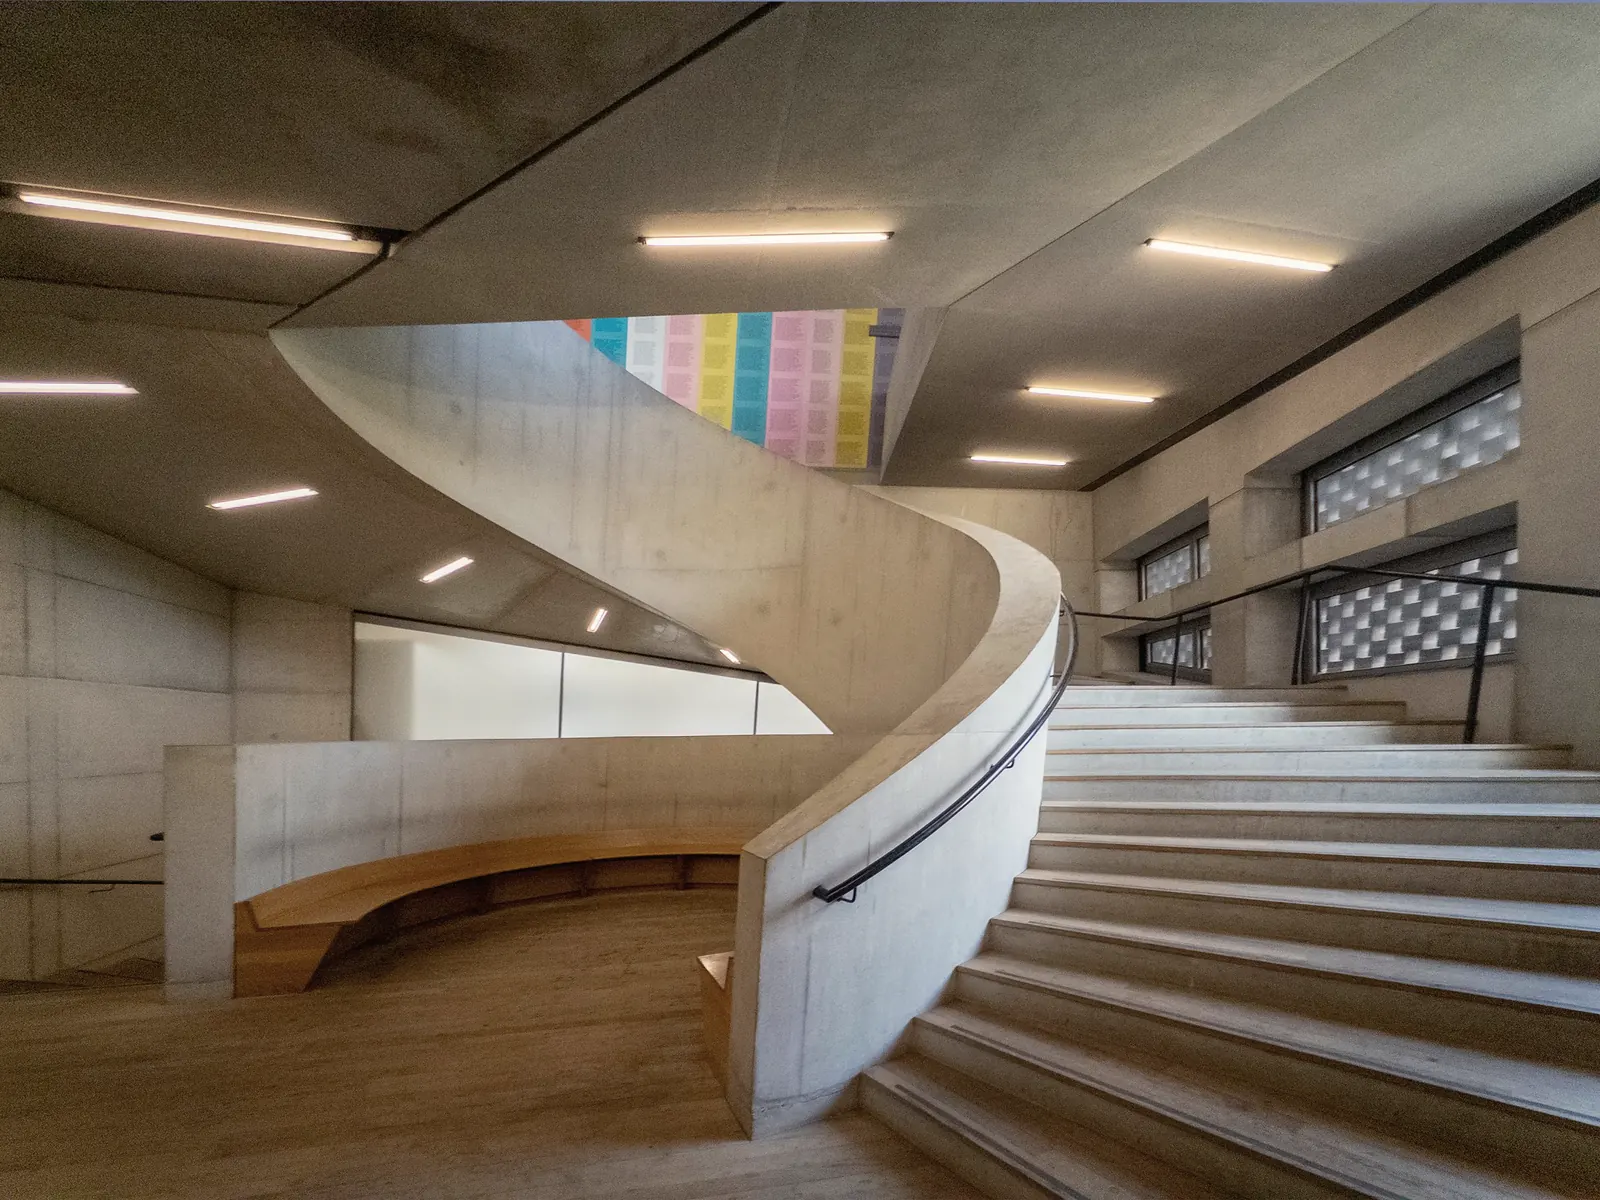
An old forge turned into offices, with a concrete stair that rises like a piece of workshop machinery.
The shed keeps its rubble-stone walls and its truss roof. Inside we built two floors in cross-laminated timber that never touch the original walls: you can read the old building and the new one separately.
The concrete stair is the only heavy element in the project. Cast on site in phenolic formwork, it links the three levels around a void that brings light down from the roof.